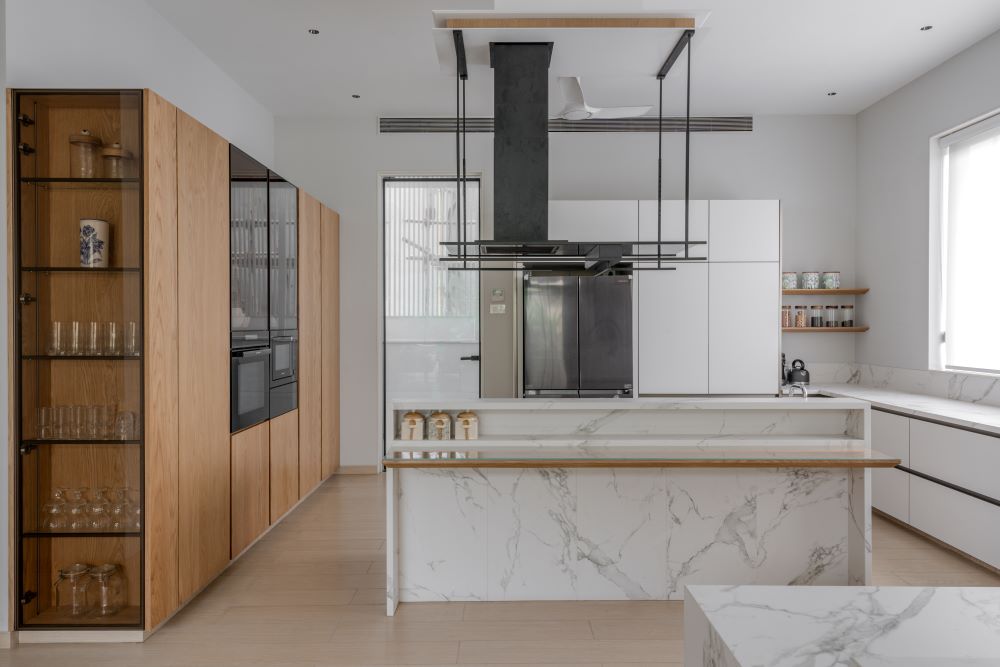
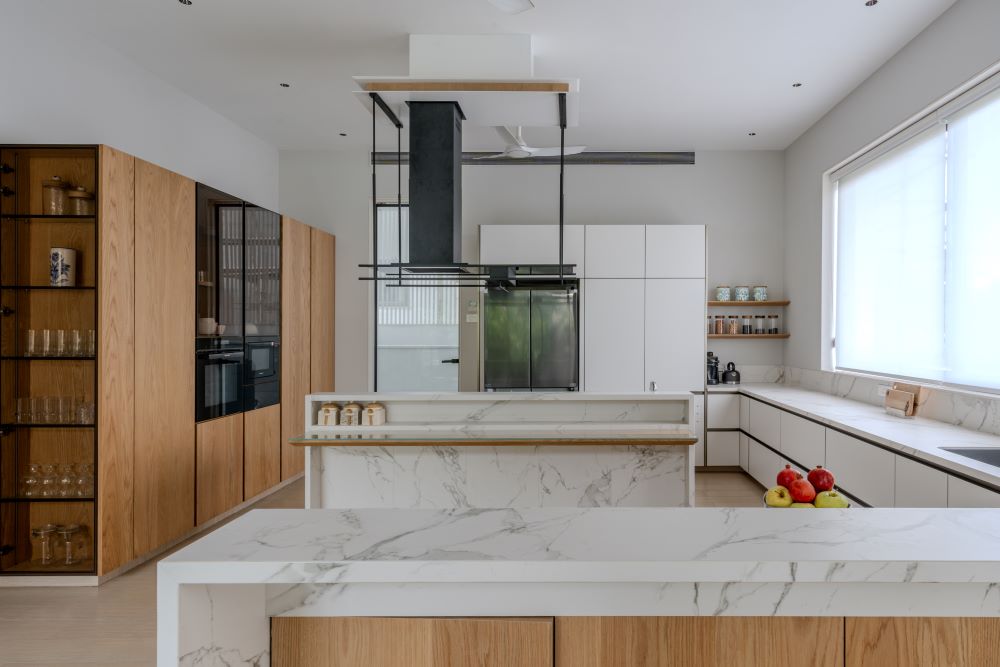
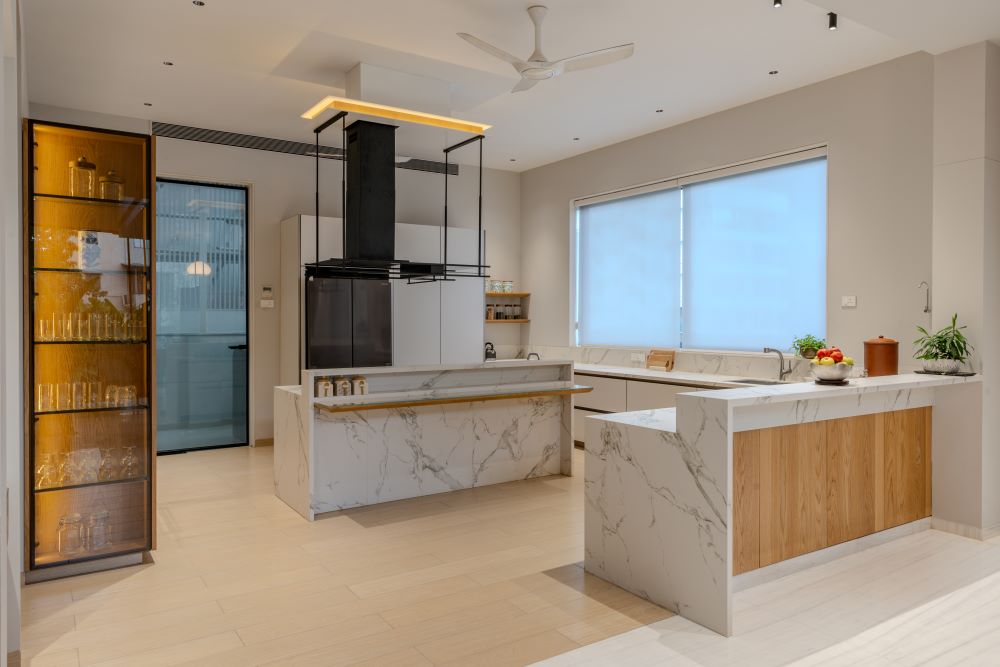
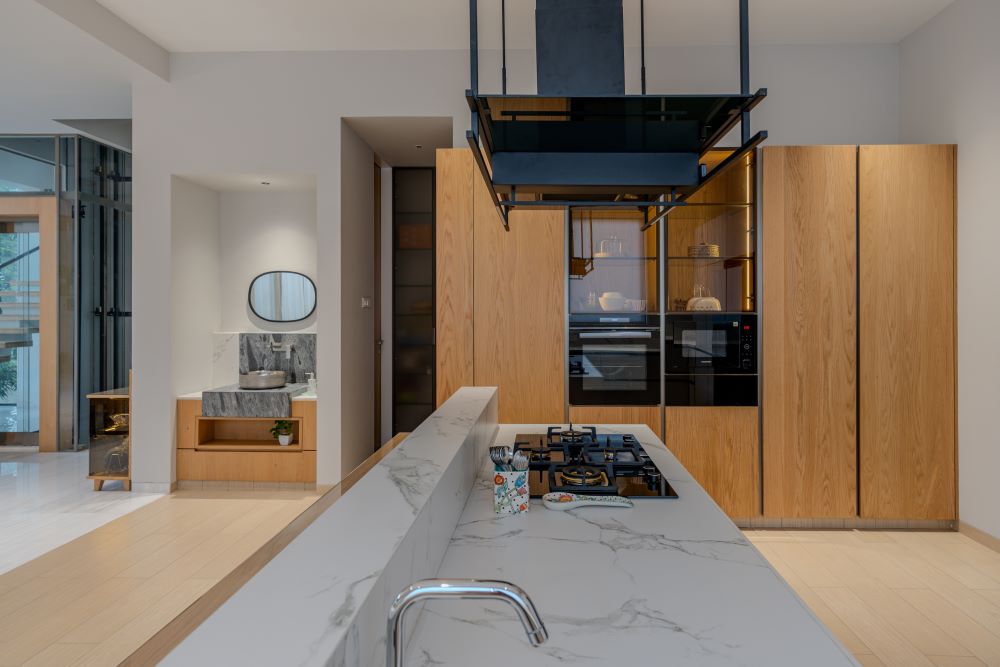
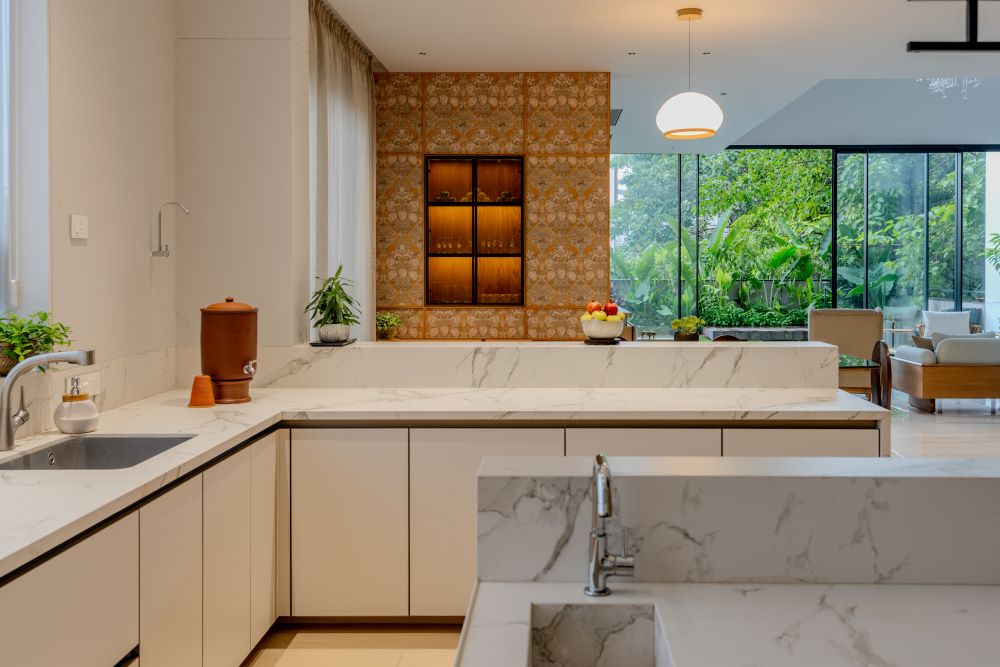
Nestled in the serene Shital Society near Udhna-Magdalla Road, Vesu, Surat, this project epitomizes luxurious living with its modern modular designs. Designed by Pranav Modules for Paritosh Mehta, the 400 sq. yard bungalow boasts a stunning modular kitchen, wardrobe, and pantry kitchen. The centerpiece of the modular kitchen is the Dekton stone island, a perfect combination of elegance and durability. Complementing this are the veneer fascia finishes and a sophisticated crockery unit with brown-tinted fascia, creating a warm and inviting space for culinary activities.
The modular wardrobe and pantry kitchen reflect the same commitment to detail and functionality. The wardrobe features a veneer and matt Marica fascia finish with an open Tark system, adding a touch of modern elegance. PU and grey-tinted fascia finishes, along with a niche unit in laminate finish, enhance the aesthetic and practical value of the space. With meticulously designed handles and an impeccable blend of materials, this project showcases a harmonious balance of style and functionality, creating an interior space that is both luxurious and highly functional.